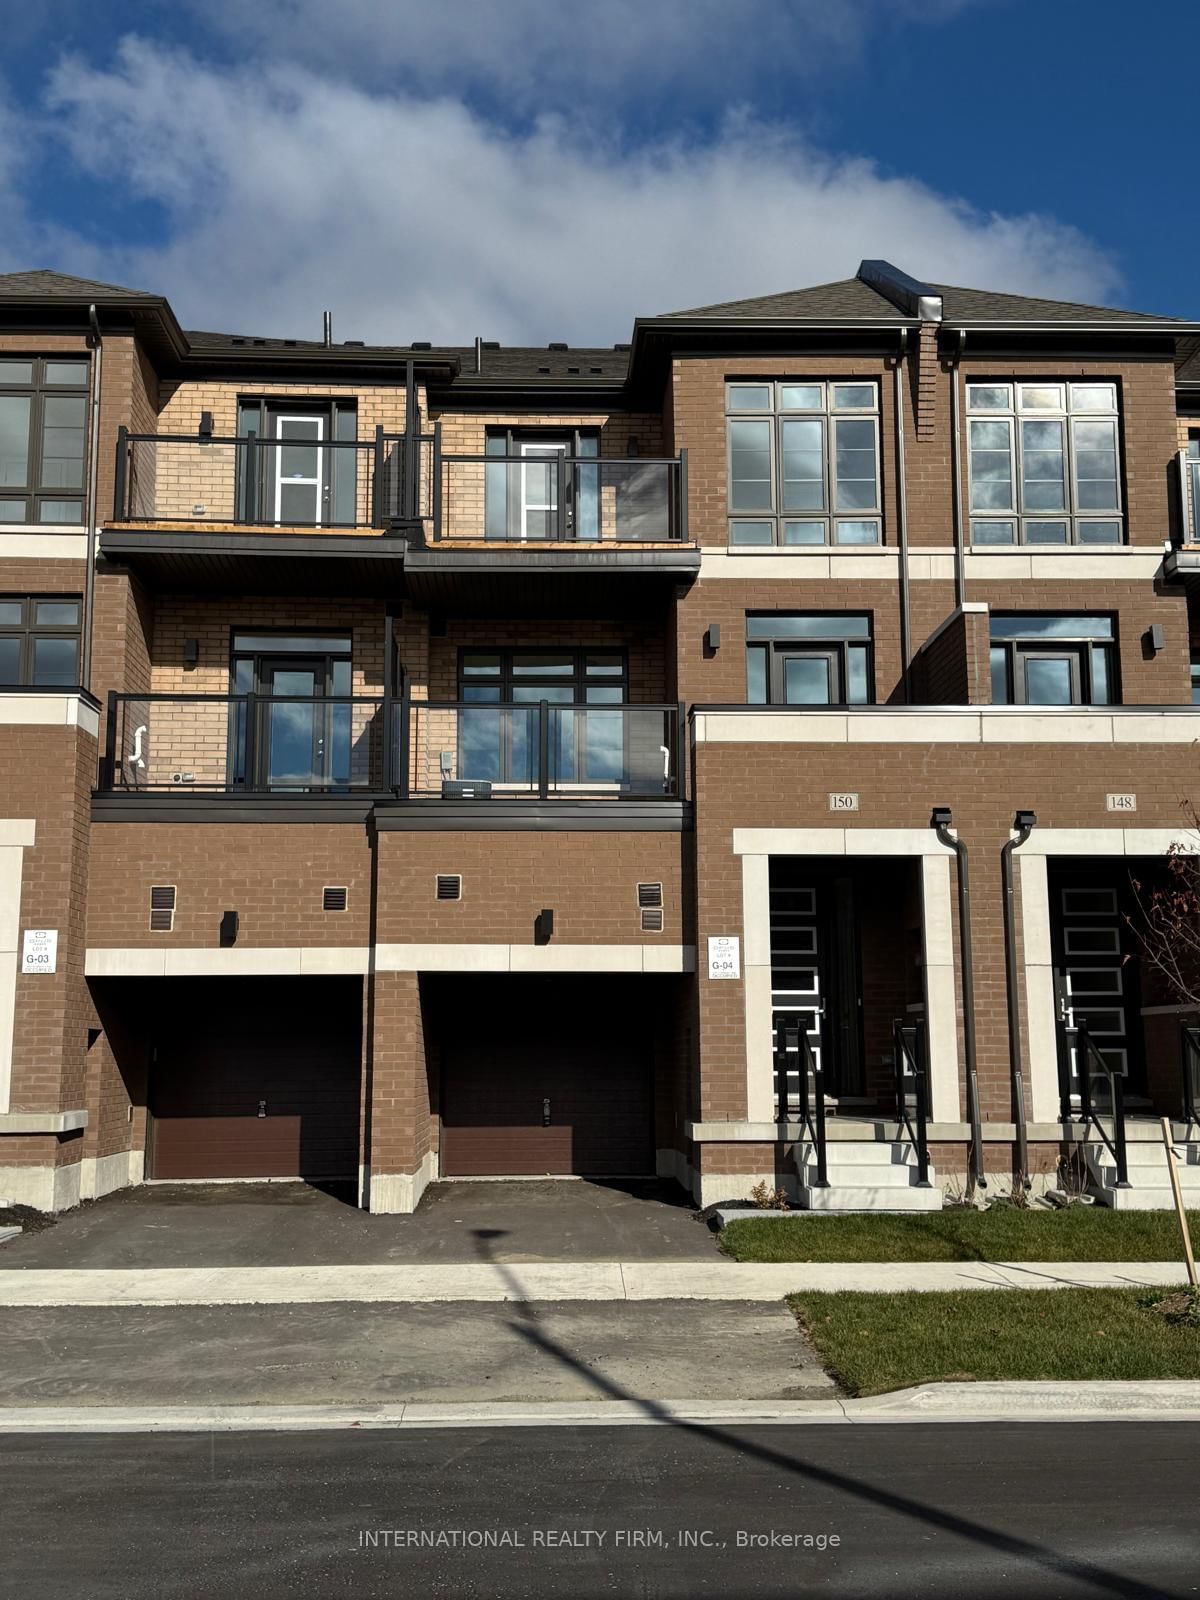
<-- style PDP --> 30 Pumpkin Corner Crescent, Barrie - Att/Row/Twnhouse for lease for $2,500
  • new
  • for lease

30 Pumpkin Corner Crescent

Barrie, Ontario, L9J 0T6 - Rural Barrie Southeast

$2,500

  • Neighbourhood

    Rural Barrie Southeast

  • Major Intersection

    Tobias Ln/Pumpkin Corner Cres

  • Listed Since: 6 day(s)

  • Last update: today

Overview

  • Property Type

    Att/Row/Twnhouse, 3-Storey

  • Bedrooms

    2

  • Bathrooms

    2

  • Basement

    None

  • Kitchen

    1

  • Total Parking

    2 (1 Attached Garage)

  • Lot Size

    17.77x75.47 (Feet)

  • Taxes

    n/a

  • Type

    Freehold

Property Description

Property description for 30 Pumpkin Corner Crescent, Barrie

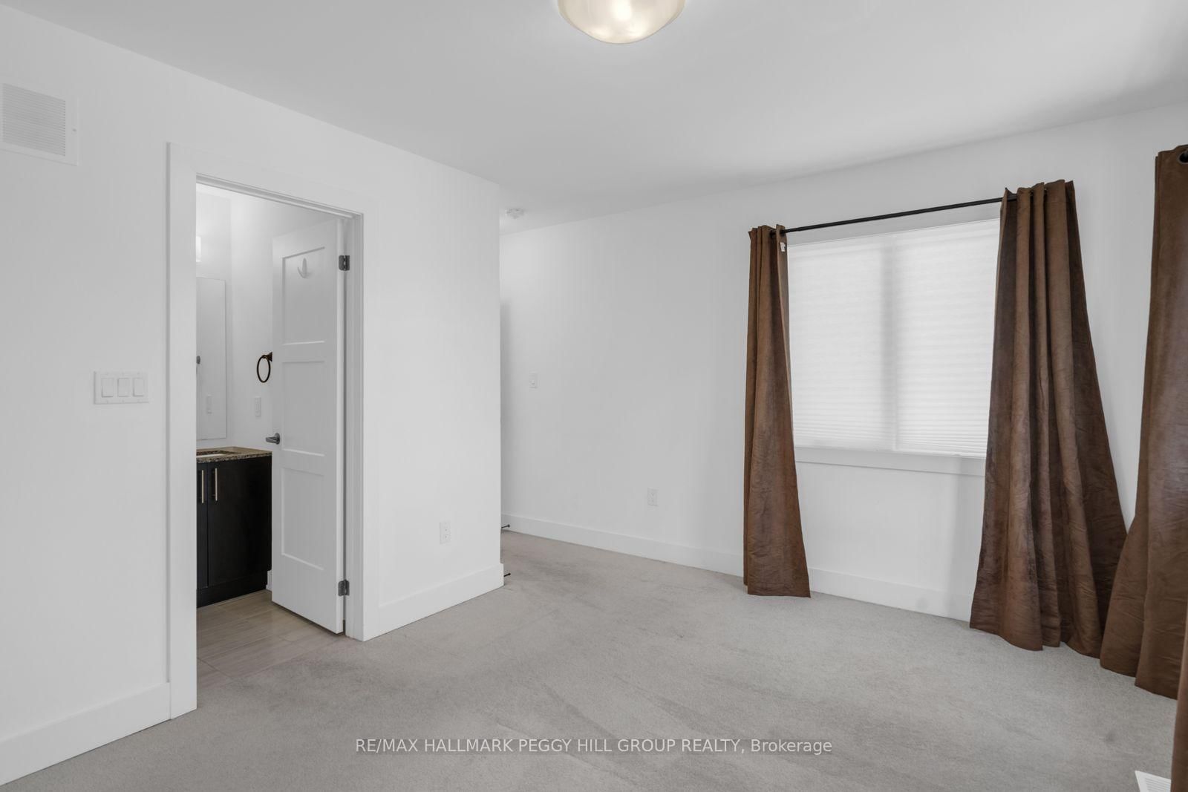
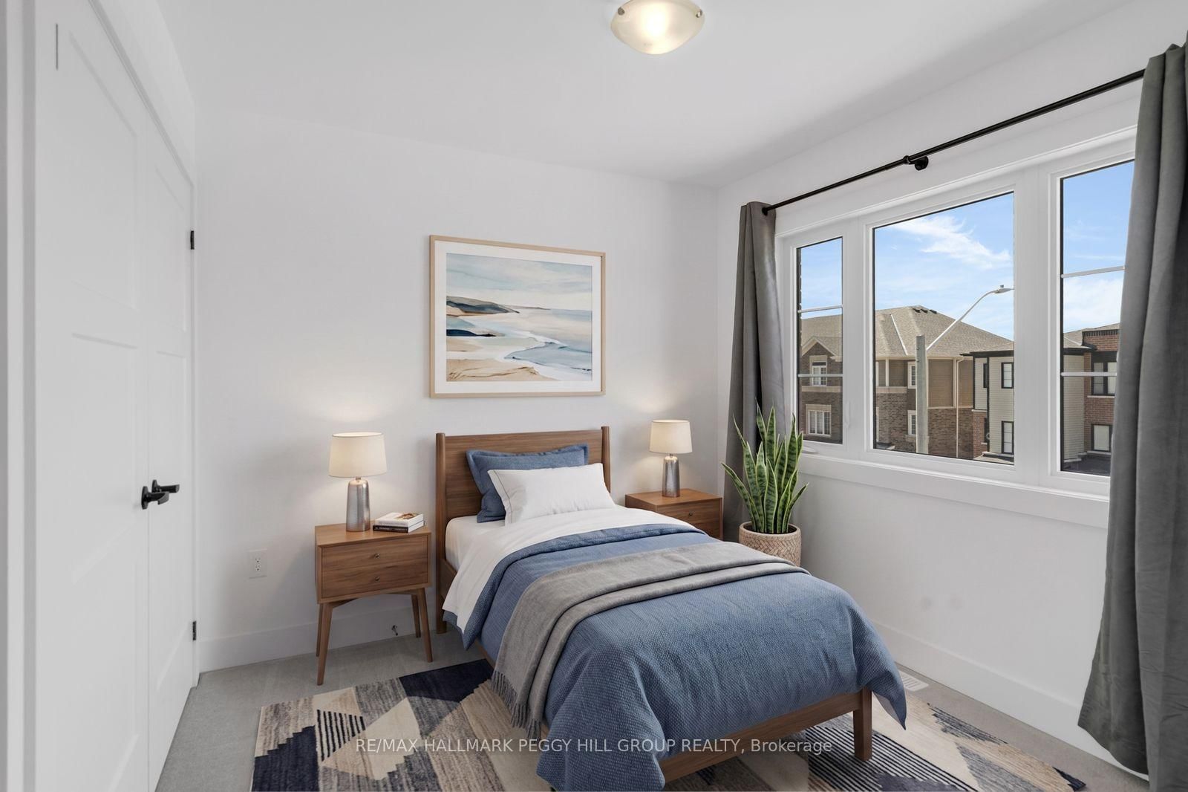
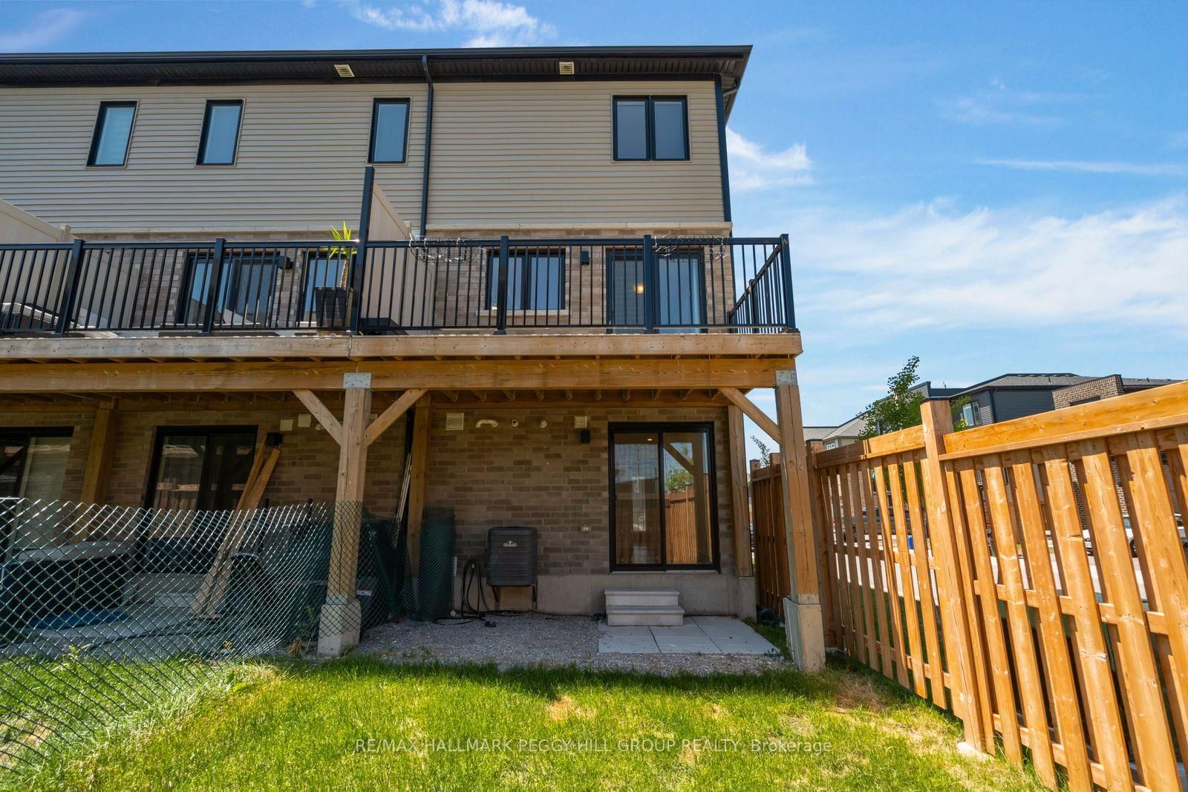
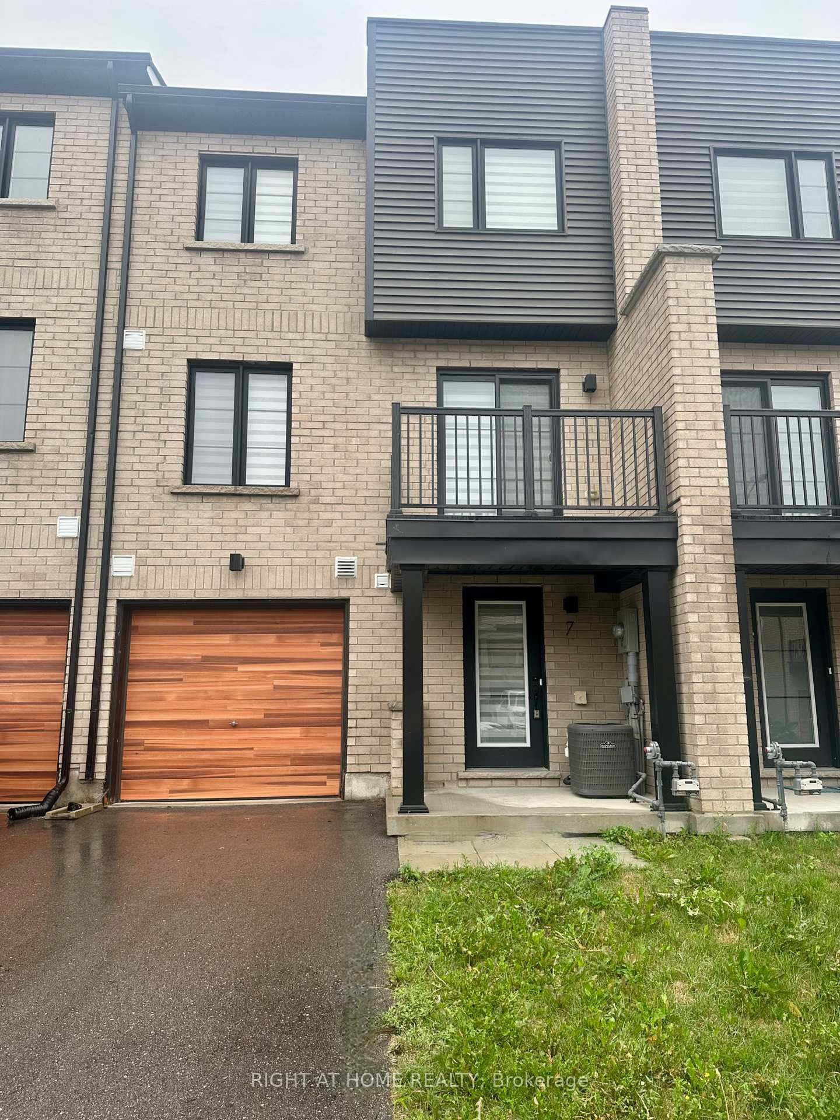
BRIGHT & BEAUTIFULLY MAINTAINED 2-BEDROOM TOWNHOME IN SOUTH BARRIE! Enjoy a comfortable lifestyle in this inviting end-unit townhome, ideally situated in a convenient South Barrie neighbourhood. With schools, Painswick Park, the Barrie South GO Station, shopping, restaurants and everyday amenities all close by, you'll have everything you need within easy reach while still enjoying a quiet place to call home. The outdoor spaces add to the appeal, with a cozy fully fenced backyard and a spacious upper balcony just off the kitchen. Whether you're enjoying dinner outside, having your morning coffee, or simply unwinding at the end of the day, there are plenty of opportunities to make the most of the warmer months. Inside, the home is bright and welcoming, with an open-concept kitchen, living and dining area that creates an easy flow throughout the main floor. Large windows fill the space with natural light, while the kitchen's generous island and stainless steel appliances make it equally suited to everyday meals and entertaining. Sliding glass doors open onto the balcony, creating an easy connection between the indoor and outdoor living spaces. Upstairs, two comfortable bedrooms provide a peaceful place to retreat, with the primary bedroom offering a private 3-piece ensuite and the second bedroom enjoying semi-ensuite access to the additional 4-piece bathroom. The ground level provides even more flexibility with a spacious den that can adapt to your needs, along with in-suite laundry, generous storage and a walkout to the backyard. Built in 2023 and thoughtfully laid out across three levels, this home offers the comfort, space, and convenience needed for easy everyday living in a well-connected South Barrie location.

Listed by RE/MAX HALLMARK PEGGY HILL GROUP REALTY

  • MLS #

    S13809596

  • Sq. Ft

    1500-2000

  • Sq. Ft. Source

    MLS

  • Lot Irregularities

    Y

  • Year Built

    0-5

  • Pool

    None

  • Drive

    Private, Inside Entry

  • Garage

    Attached, 1 spaces

  • Total Parking

    2

  • Family Room

    N

  • Den

    N

  • Exterior

    Brick

  • Fireplace

    N

  • Roof

    Asphalt Shingle

  • Foundation

    Poured Concrete

  • Elevator

    n/a

  • Water View

    n/a

  • Laundry Level

    Main

  • Heat

    Forced Air

  • A/C

    Central Air

  • Water

    Municipal

  • Water Supply

    n/a

  • Sewers

    Sewers

  • Central Vac

    N

  • Foyer

    1.14 x 1.6 ft Main level

  • Den

    2.12 x 4.76 ft Main level

  • Kitchen

    3.96 x 4.86 ft 2nd level

  • Living

    3.98 x 5.17 ft 2nd level

    Combined W/Dining

  • Primary

    4.26 x 4.9 ft 3rd level

    3 Pc Ensuite

  • 2nd Br

    4.26 x 3.52 ft 3rd level

  • MLS #

    S13809596

  • Sq. Ft

    1500-2000

  • Sq. Ft. Source

    MLS

  • Lot Irregularities

    Y

  • Year Built

    0-5

  • Pool

    None

  • Drive

    Private, Inside Entry

  • Garage

    Attached, 1 spaces

  • Total Parking

    2

  • Family Room

    N

  • Den

    N

  • Exterior

    Brick

  • Fireplace

    N

  • Roof

    Asphalt Shingle

  • Foundation

    Poured Concrete

  • Elevator

    n/a

  • Water View

    n/a

  • Laundry Level

    Main

  • Heat

    Forced Air

  • A/C

    Central Air

  • Water

    Municipal

  • Water Supply

    n/a

  • Sewers

    Sewers

  • Central Vac

    N

  • Foyer

    1.14 x 1.6 ft Main level

  • Den

    2.12 x 4.76 ft Main level

  • Kitchen

    3.96 x 4.86 ft 2nd level

  • Living

    3.98 x 5.17 ft 2nd level

    Combined W/Dining

  • Primary

    4.26 x 4.9 ft 3rd level

    3 Pc Ensuite

  • 2nd Br

    4.26 x 3.52 ft 3rd level

Thinking of Selling?

Find Out Your Home’s Value in Today’s Market!

No Email or Signup is required to view your home estimate.

estimate your home value

Contact Manoj Kukreja

Sales Representative,
Century 21 People’s Choice Realty Inc.,
Brokerage
(647) 576 - 2100

Manoj profile avatar

Property History

Property history for 30 Pumpkin Corner Crescent, Barrie

This property has been sold 4 times before. Create your free account to explore sold prices, detailed property history, and more insider data.

Sign In / Register

Thinking of Selling?

Find Out Your Home’s Value in Today’s Market!

No Email or Signup is required to view your home estimate.

estimate your home value

Contact Manoj Kukreja

Sales Representative, Century 21 People’s Choice Realty Inc., Brokerage
(647) 576 - 2100

Manoj profile avatar

Recent Sold Listings in Rural Barrie Southeast, Barrie

Popular Cities